
Services
With our 21 years of experience we are able to help you with any architectural service you require
Scroll down to learn more
Excellence is what we strive for
Give us an opportunity to give you a free quotation no matter how big or small the job is.
From beginning to end we strive for excellence and to keep you happy as our client. We pride ourselves that we give good & fast service backed up with good design and detailing principles.
Let us help you.
Our Expertise
01.
Design
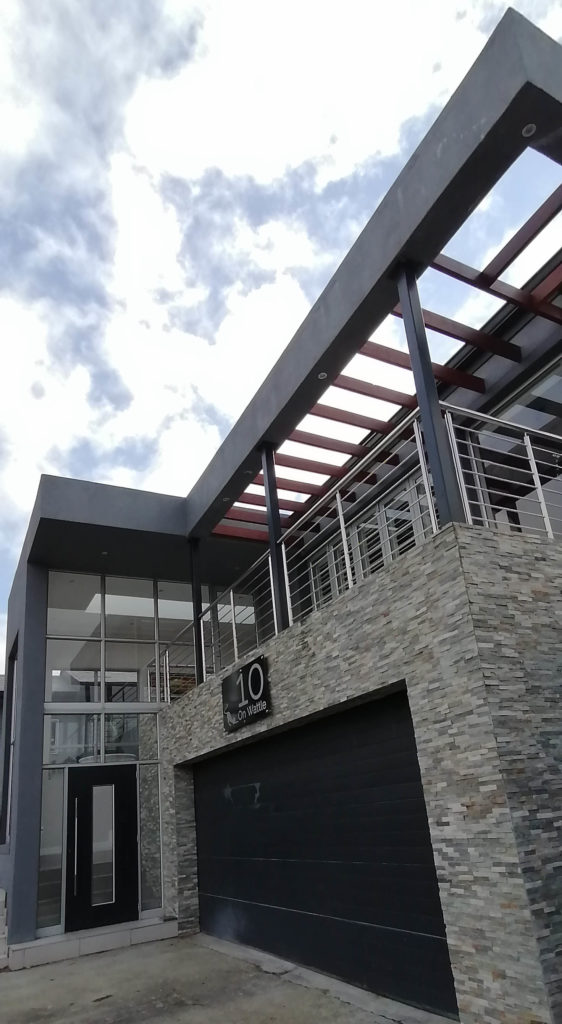
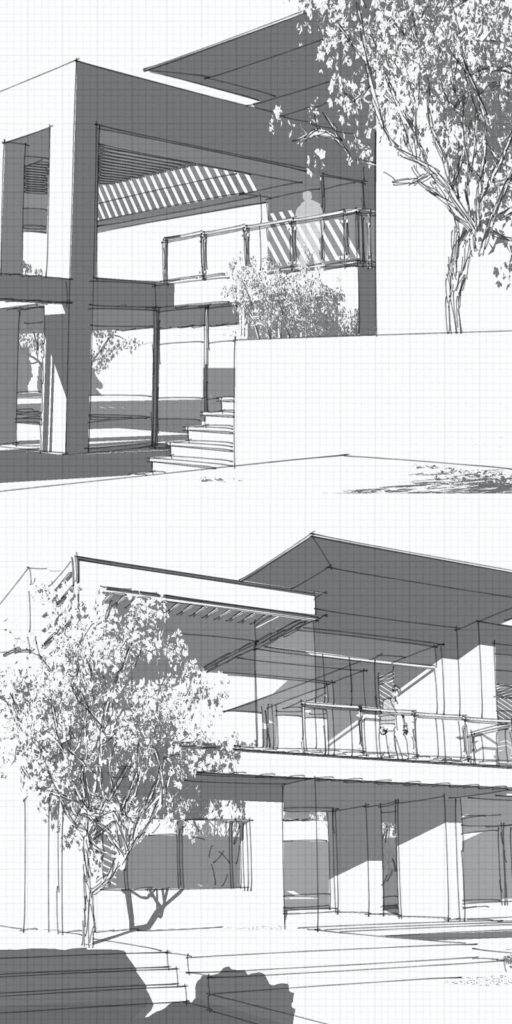
We can provide you with a design to make your dream house or building a reality.
02.
Approved Plans
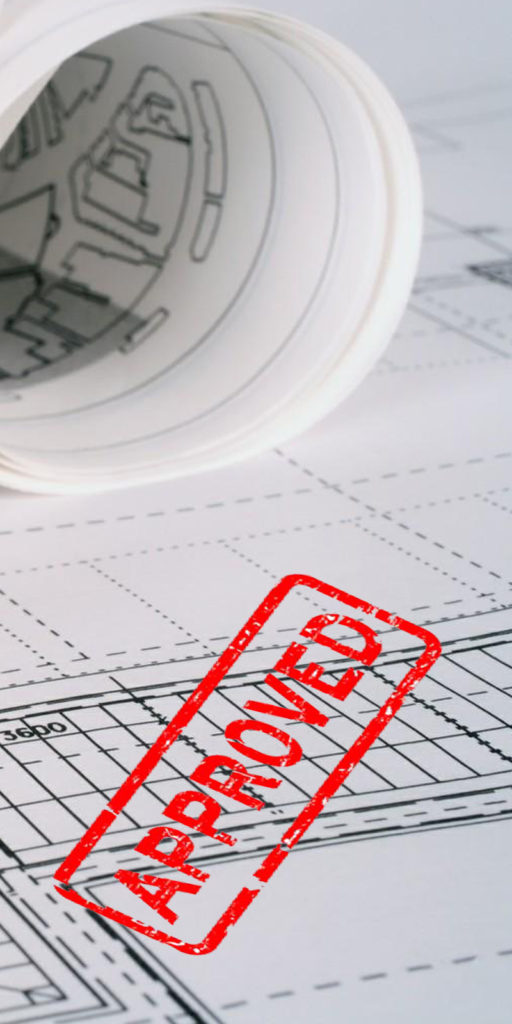
We provide you with all the required drawings to submit to the local authority to get approved plans.
We also submit the plans on your behalf making it effortless for you.
03.
Building plans
Although the approved municipal plans that we provide you with have enough detail to enable you to construct the shell of your dream building. . . We can also provide you with detailed construction drawings to ensure your dream home becomes a reality
04.
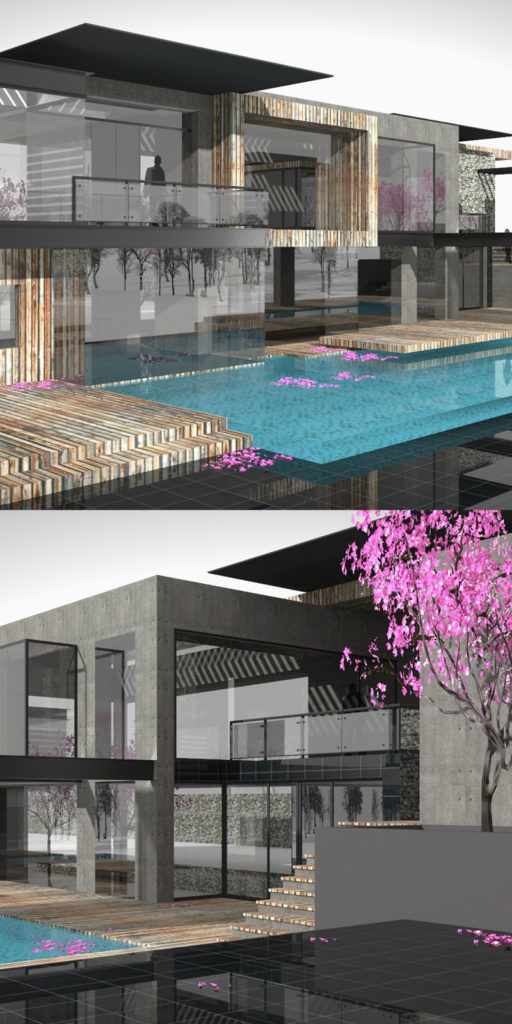
3D Renderings
Reading plans can be difficult and doesn’t always provide you with a clear picture of what the end result will look like. Let us help by creating a 3D rendered view of your building or design
05.
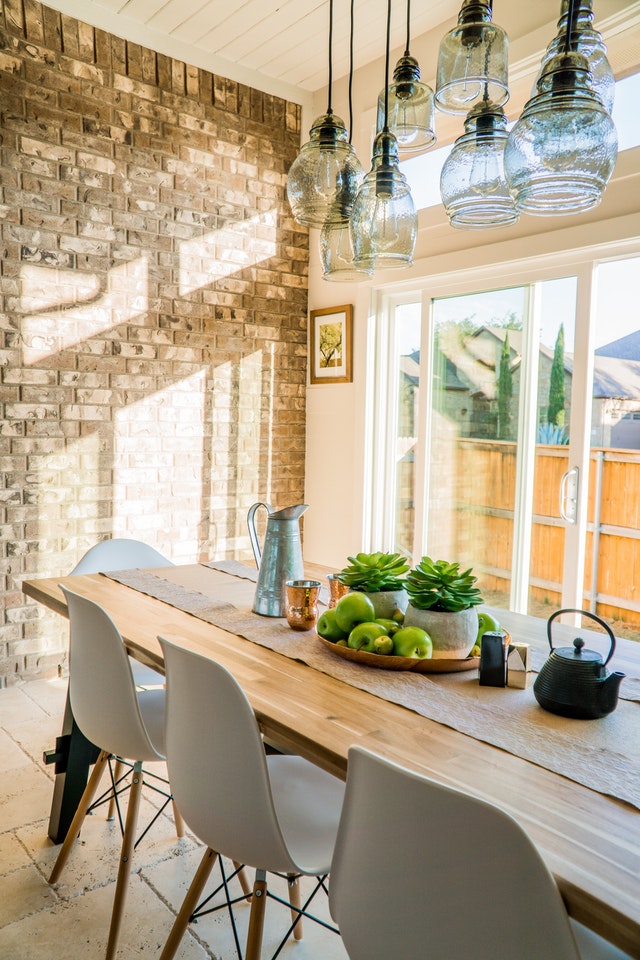
Interior
Need the interior of your building to match the exterior? We can help you with that . . .
From wall to floor finishes to lighting & bulkheads.
Let us help you source materials and put everything together to get the look & feel you had in mind
How does the process work?
It can sometimes be a very daunting exercise to take on a new building project. As a client you might not know where to start & how the process works. Allow us to make it as easy as possible for you.
If you want to build a new house or structure on an open site follow step 1.
If you want to add to an existing structure or add a building on a site with existing buildings follow steps 1 to 6
01.
Drop us A Mail
The first step is to make Contact with us to arrange an on site meeting. We will guide you through any questions you might have regarding the structure you want to erect
02.
Latest Approved Plans
Contact your municipality in the area you are in to get a copy of you latest approved plans if it is an addition to your existing building you require. They will charge you a small fee & mail you a copy of your existing plans in PDF format. If you require us to help with that we will need a copy of your ID and a power of attorney form to be filled in.
03.
Your Title Deed
We will require a copy of your title deed that we will need to submit with the plans. We will also require the title deed to make sure we adhere to all restrictions on it or to apply for relaxation should we need to.
04.
Engineers
Depending on the nature of the project you might require the services of an engineer (Structural, Mechanical, Fire etc.) to design specific items like foundations & load bearing beams etc. You will then also need a SANS Form 2 from them to be submitted with the municipal building plan application.
We will guide you through this and put you in touch with some engineers should you require us to do so
05.
Submission Forms
You will need to complete the SANS Form 1 that must accompany the submission to the local authority. We will provide you with a completed from with all the requirements of the municipality. All you need to do is fill in your section with your details.
06.
BDM Submission
To get approval from the local authority we have to submit a set of drawings showing the proposed building work to the Building Development Management Department (BDM). From there they will circulate the drawings to the various departments like Water & Sanitation, Fire, Roads & Drainage etc. We will follow up regularly & react to any additional requirements the various departments might have.
The BDM department will work out a scrutiny fee which we will forward to you for payment.